
Architectural & interior visualization
Spaces, seenbefore theyare built.
MAAQ Visuals creates photorealistic images of kitchens, bathrooms, living spaces and buildings for designers, architects and developers.
Bathrooms, Hotels and Hospitality, Interior Visualization / 2024
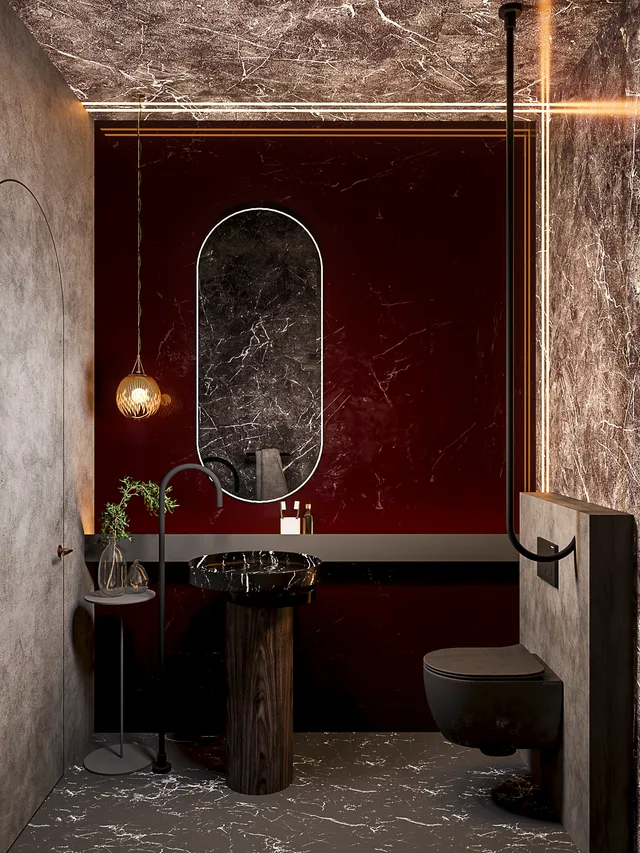
Nour Café Restrooms, Dramatic Marble and Warm Accent Lighting
View project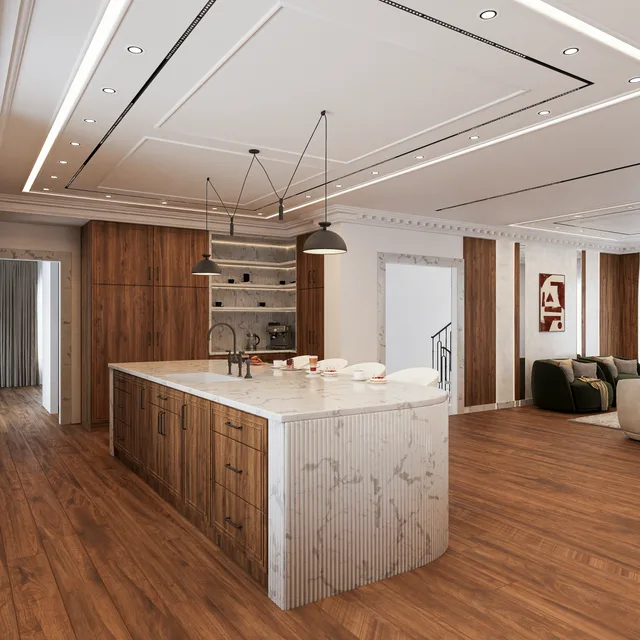
Selected work
A curated sequence.
Featured projects. Scroll horizontally or use the arrow keys to browse. Automatic movement pauses on hover or keyboard focus and resumes when you leave.
Bathrooms, Hotels and Hospitality, Interior Visualization2024
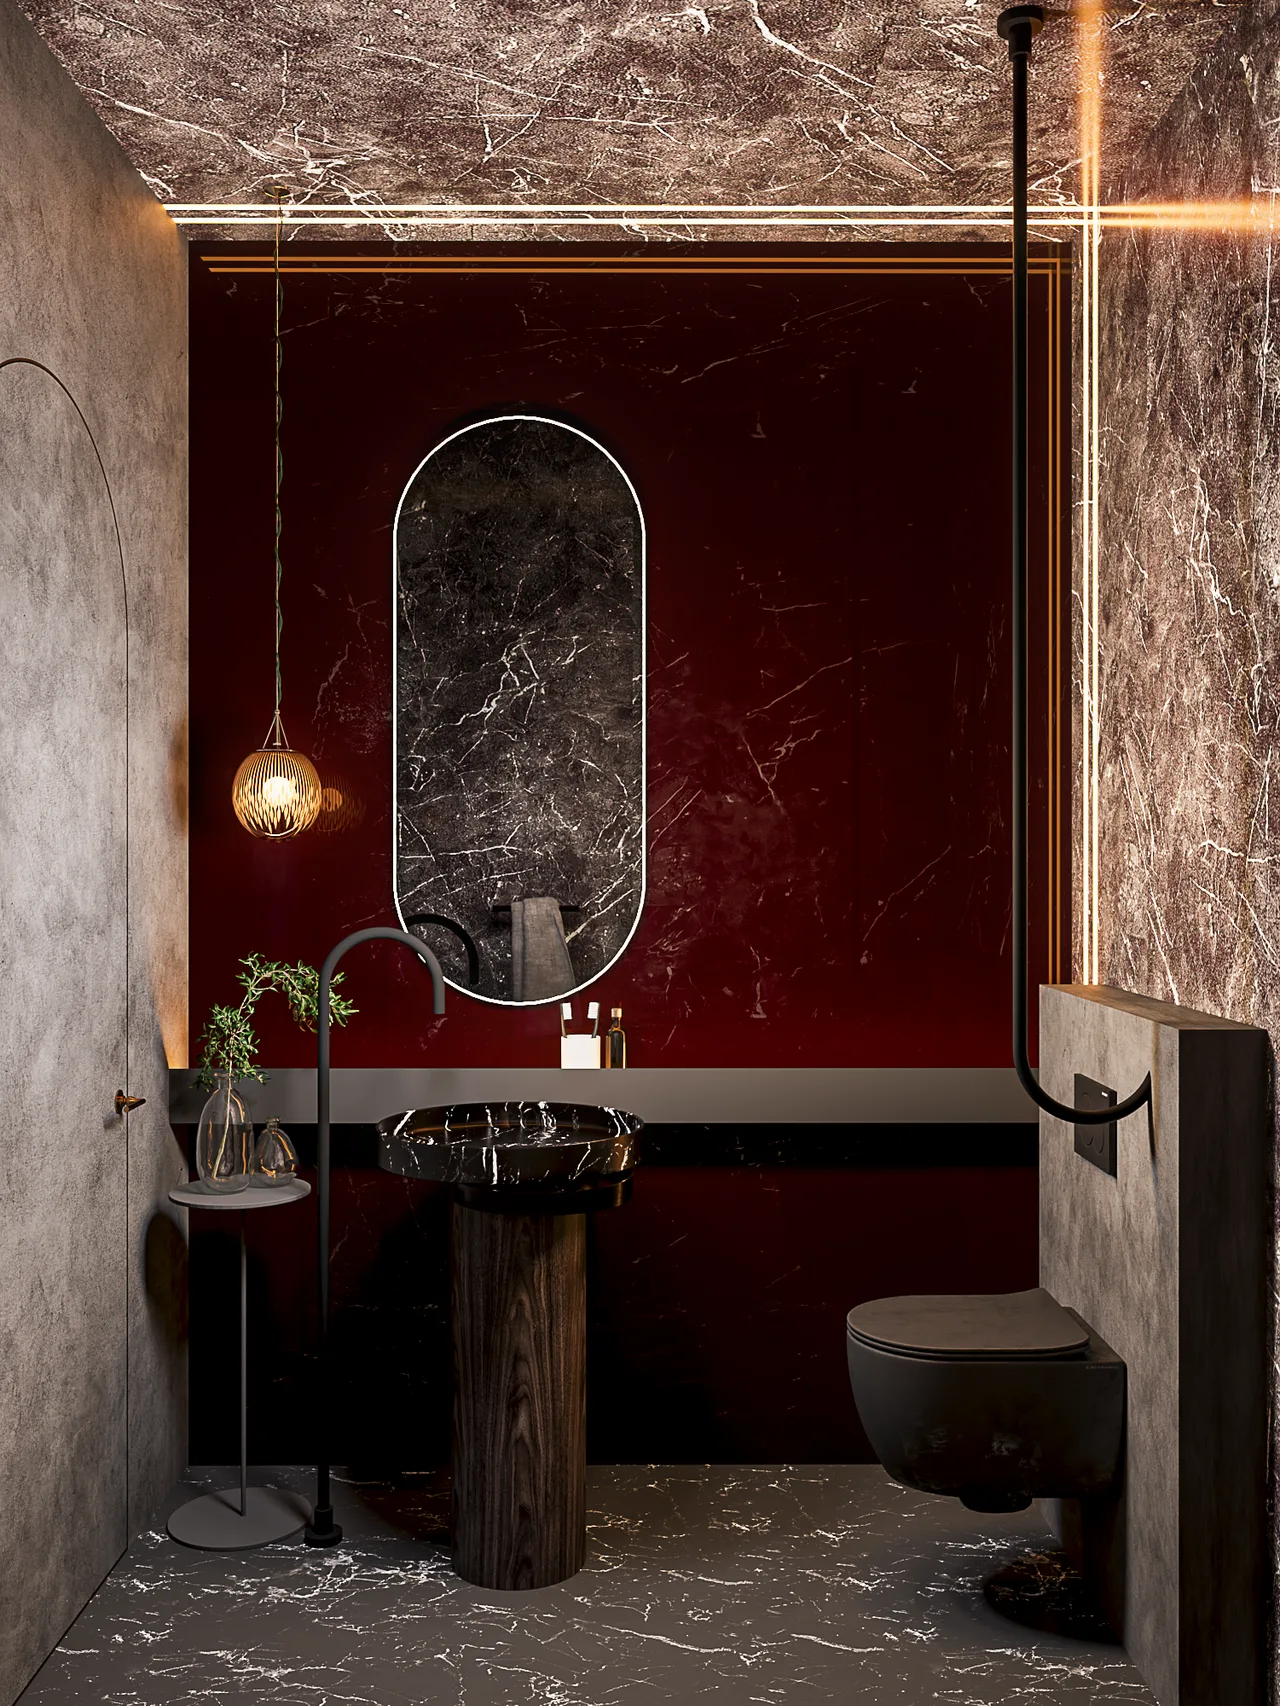
Nour Café Restrooms, Dramatic Marble and Warm Accent Lighting
These bathroom visualizations extend Nour Café’s distinctive style into two compact, dramatic spaces. Dark burgundy and black marble effect surfaces contrast with…
2 images
View project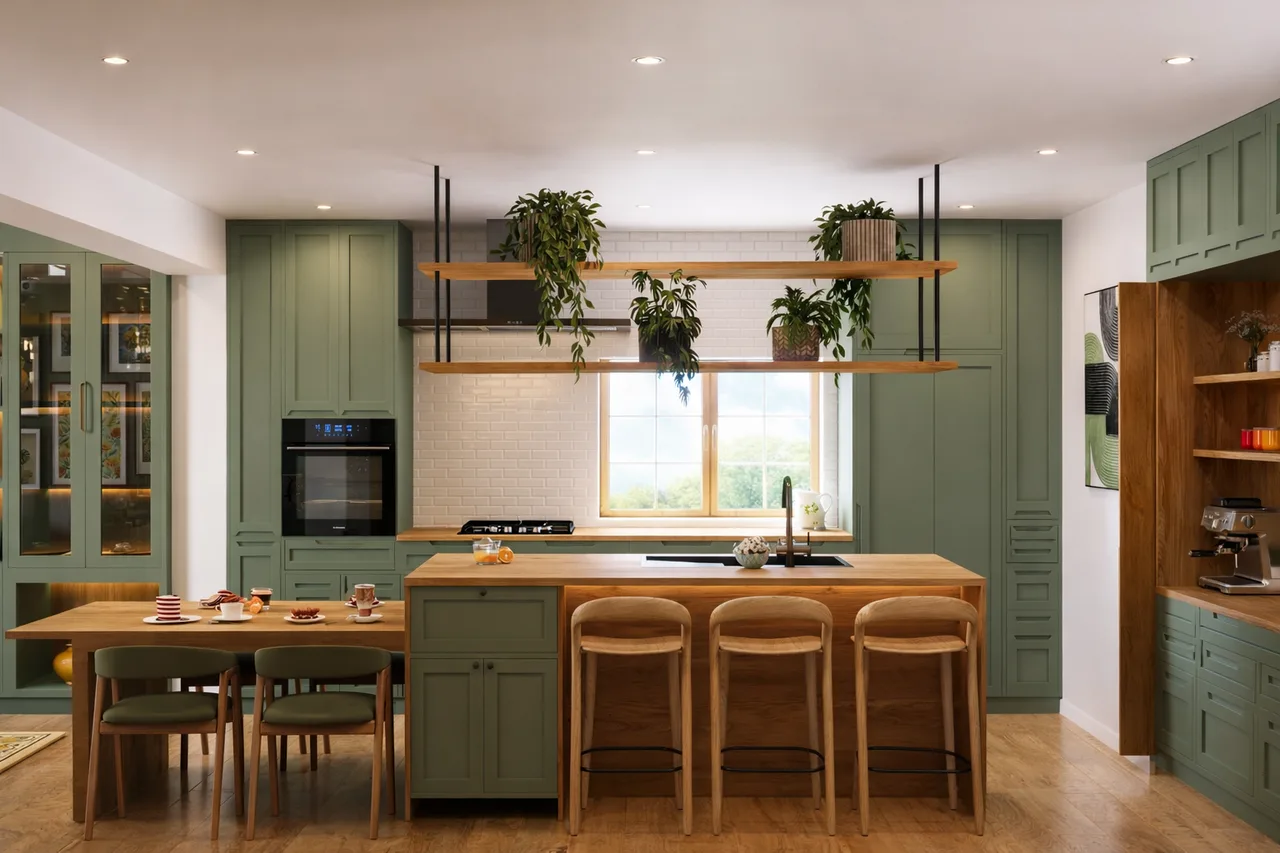
Kitchens, Interior Visualization2025
Sage Green Kitchen with a Timber Island and Open Shelving
This kitchen visualization brings together deep sage green cabinetry, warm timber surfaces, and light brick pattern tile for a relaxed, contemporary feel. A generous wood…
2 images
View project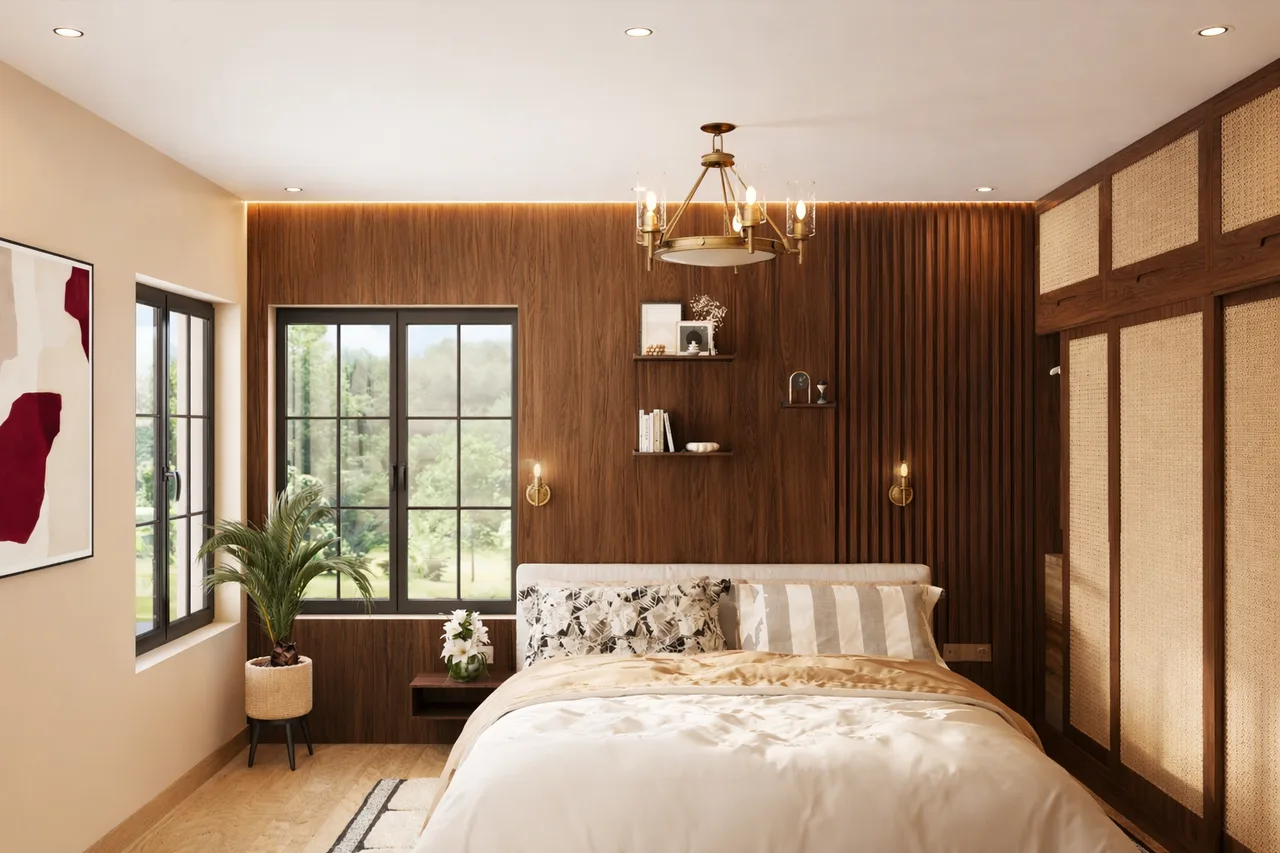
Bedrooms, Interior Visualization
Warm Timber Bedroom with Woven Cane Wardrobes
This bedroom visualization combines rich timber finishes, woven cane wardrobe panels, and soft cream textiles to create a warm, intimate retreat. A wood panelled feature…
2 images
View project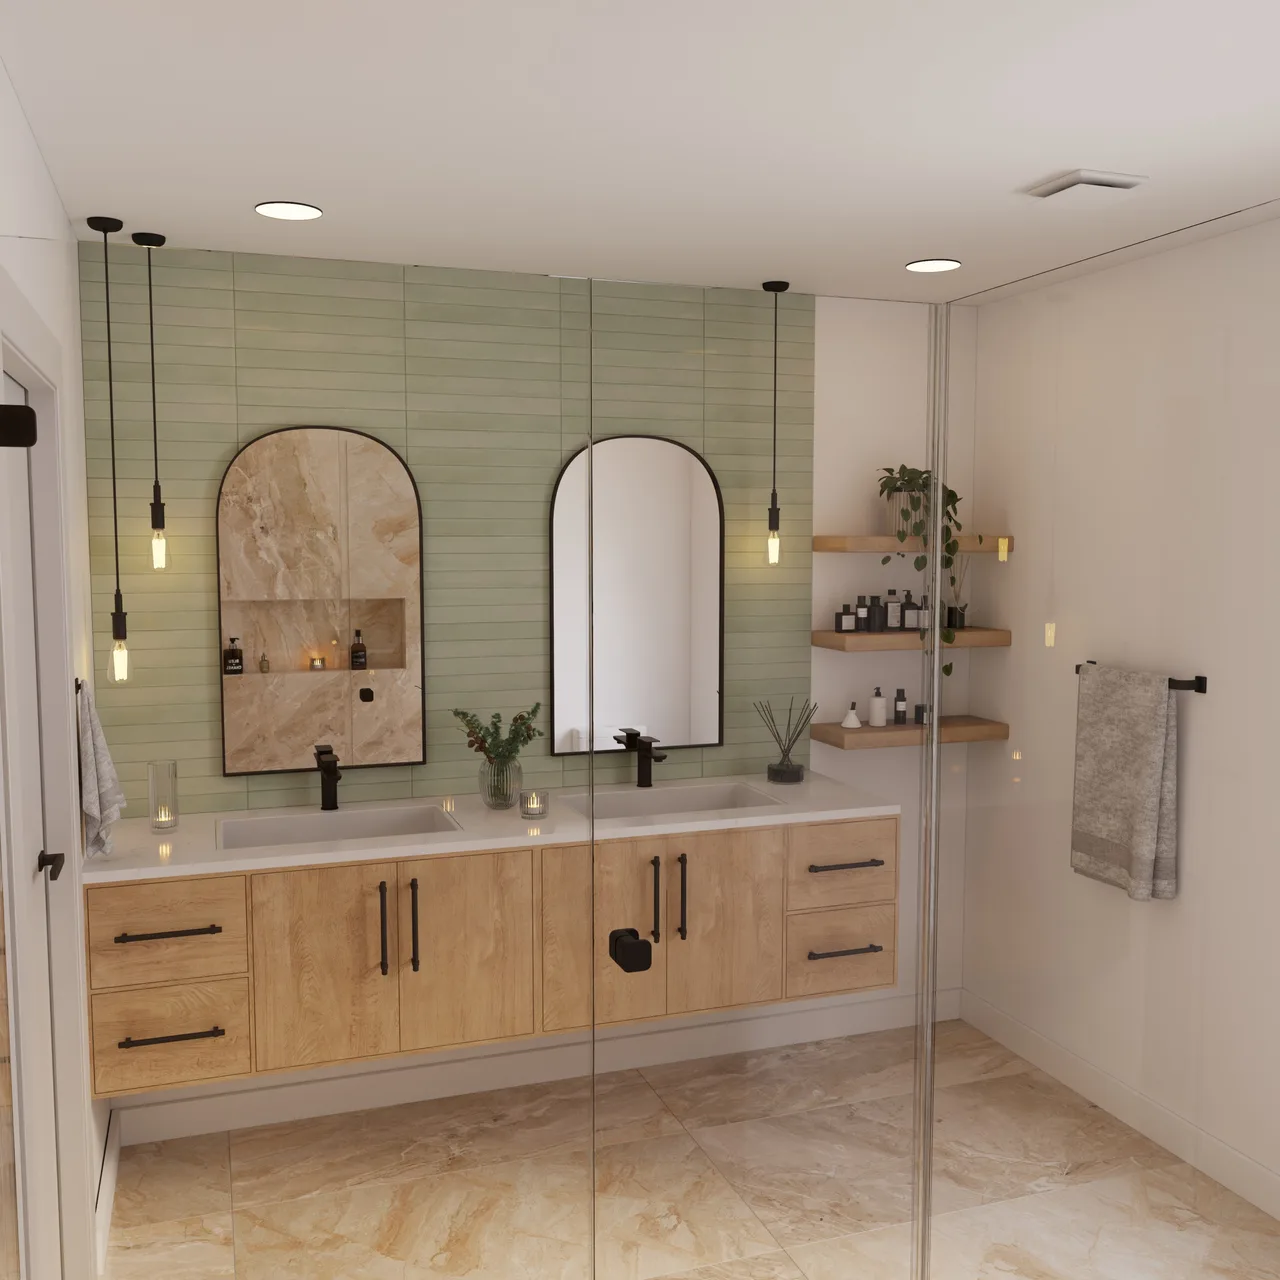
Bathrooms, Interior Visualization2025
Sage Green Bathroom with a Floating Wood Vanity
This bathroom visualization pairs sage green wall tiles with warm wood finishes and beige marble effect surfaces, creating a calm, contemporary interior. A floating…
2 images
View project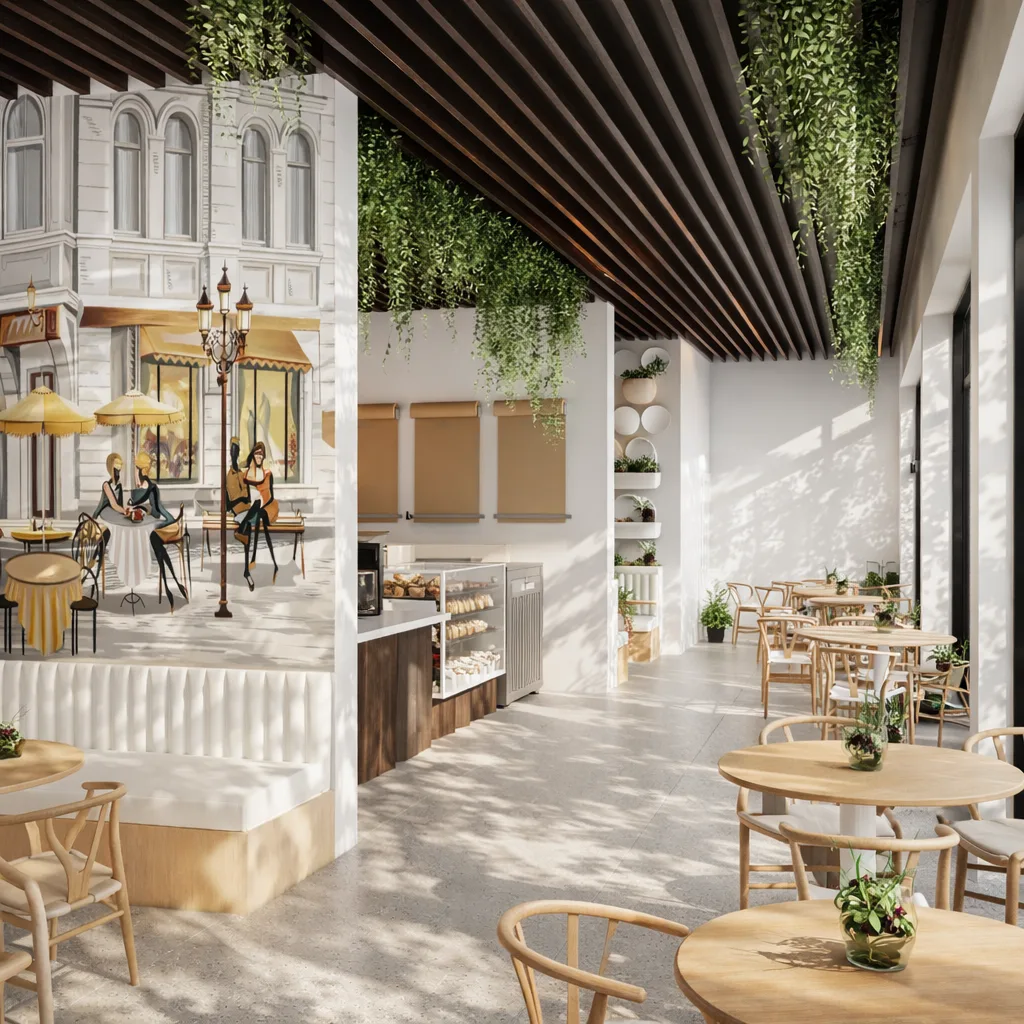
Restaurants and Cafés, Interior Visualization2025
BENNI Café, Sunlit Interior with Timber and Greenery
This architectural visualization of BENNI Café presents a contemporary interior defined by warm timber tones, abundant greenery, and a soft neutral palette. Dark timber…
1 image
View project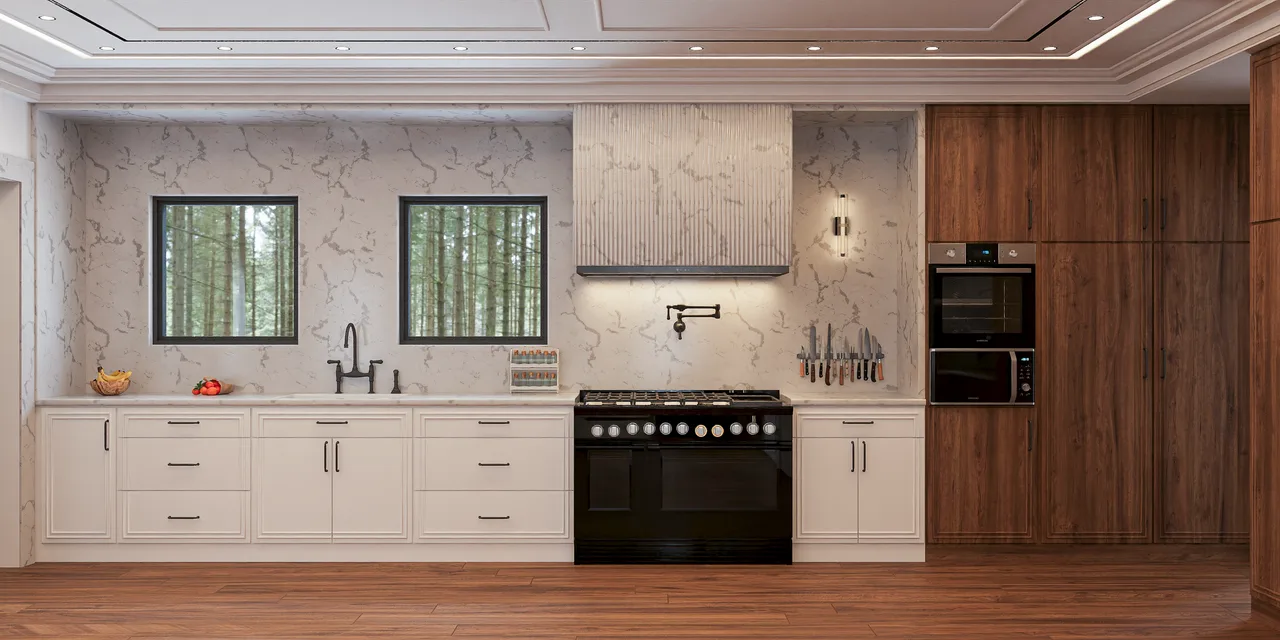
Kitchens, Living Spaces, Interior Visualization2025
Modern Classic Home with Fluted Details and Warm Wood
This residential visualization brings together living, dining, kitchen, and circulation spaces through a modern classic design language. Ornate cornices and panelled…
7 images
View project
The studio
Quiet, considered imagery.
MAAQ Visuals is an architectural visualization studio. We turn drawings, models and material palettes into images that help you see a space before it is built.
Inside the studioDisciplines
Browse by category
From design to image
Our capabilities
- 01
Interior Visualization
Photorealistic interiors that communicate materials, lighting and atmosphere for residential and commercial spaces.
- 02
Kitchen & Bathroom Renders
Detailed views of joinery, stone, tile and fixtures for showrooms, designers and client approvals.
- 03
Exterior & Architectural Visualization
Buildings shown in context, with landscaping, daylight studies and views from street level.
- 04
Material & Lighting Studies
Quick comparative views to explore finishes, colour palettes and lighting scenarios during design development.
- 05
Marketing Imagery
Hero images for brochures, listings and websites, prepared at print and web resolutions.
Start a conversation
Have a project in mind?
Share your drawings, references and timeline, and we will come back with a proposal for the views you need.