BENNI Café, Sunlit Interior with Timber and Greenery
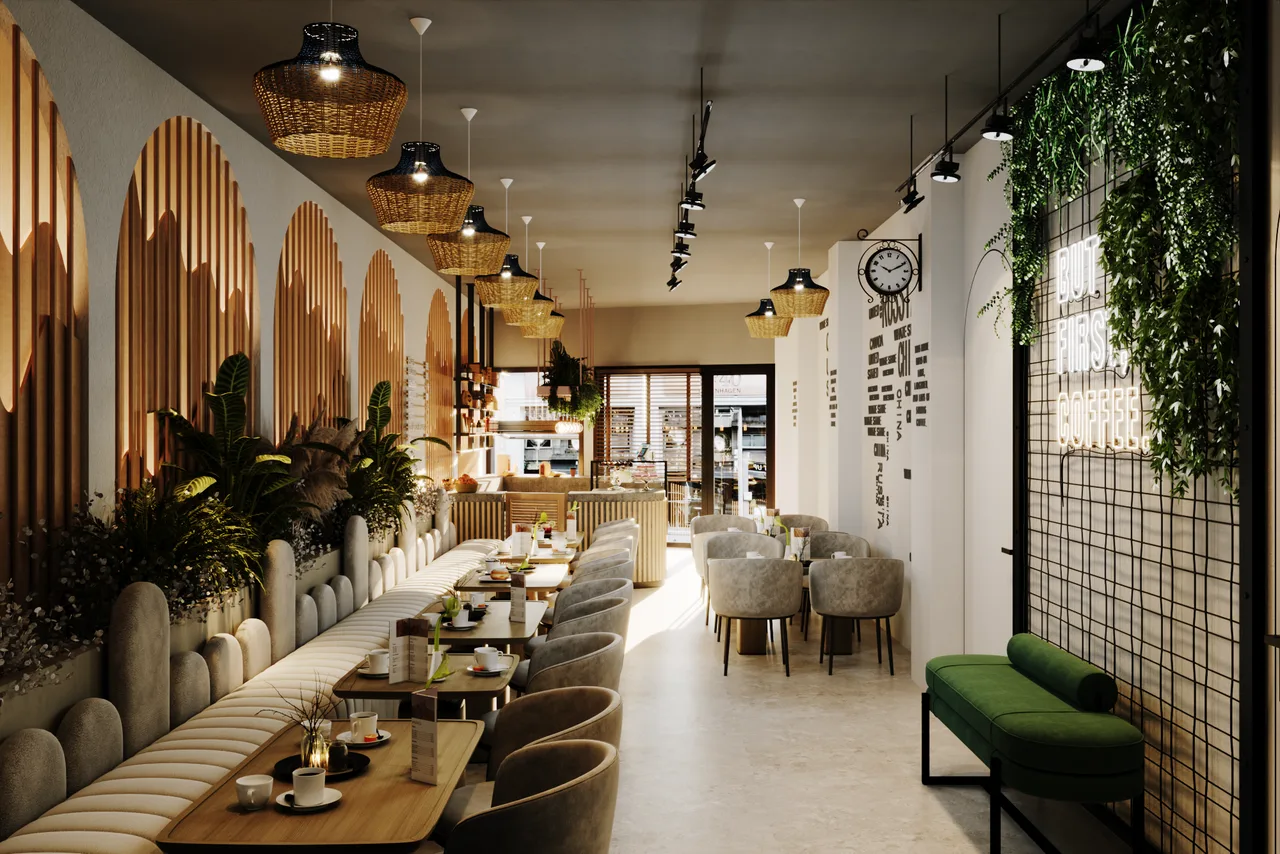
This architectural visualization of BENNI Café presents a contemporary interior defined by warm timber tones, abundant greenery, and a soft neutral palette. Dark timber ceiling slats draw the eye through the space, with trailing plants softening the overhead structure. Pale wood tables and curved frame chairs complement white upholstered banquette seating and light grey, speckled flooring. An illustrated street café mural adds character beside the timber fronted counter and glazed pastry display. Daylight enters through tall windows, casting delicate foliage shadows across the walls and floor. Intimate seating arrangements and an open central aisle create a bright, relaxed atmosphere for coffee and conversation.
- Discipline
- Restaurants and Cafés, Interior Visualization
- Year
- 2025
- Images
- 1
Gallery
Fig. 01