Modern Classic Home with Fluted Details and Warm Wood
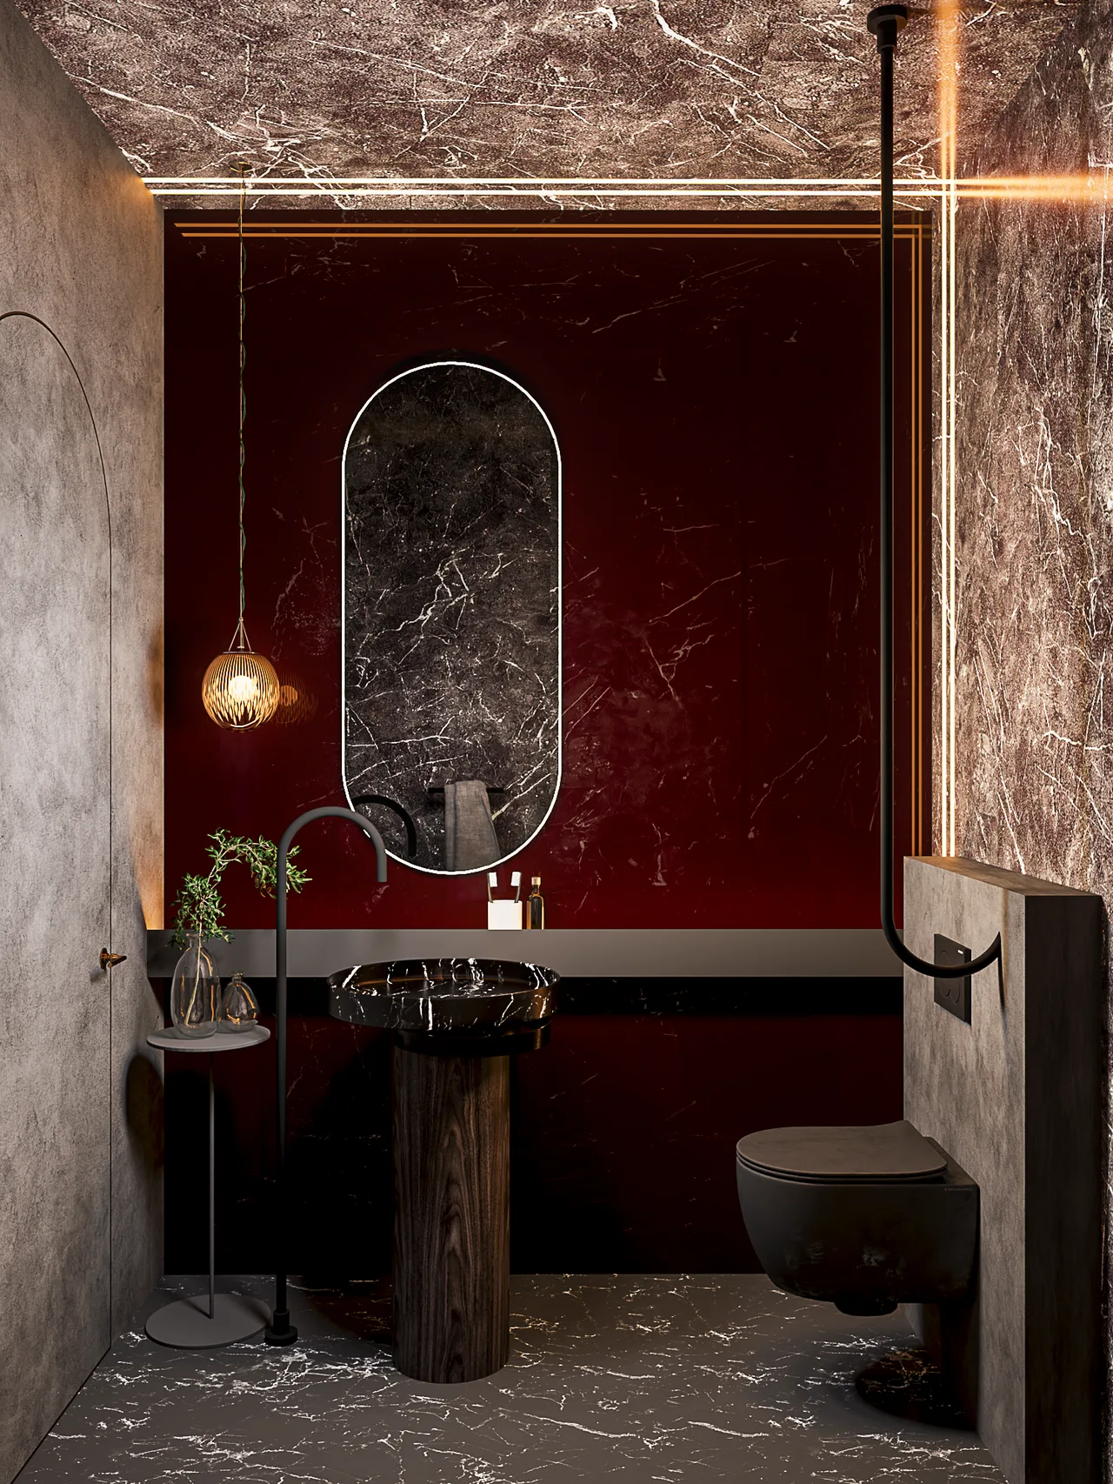
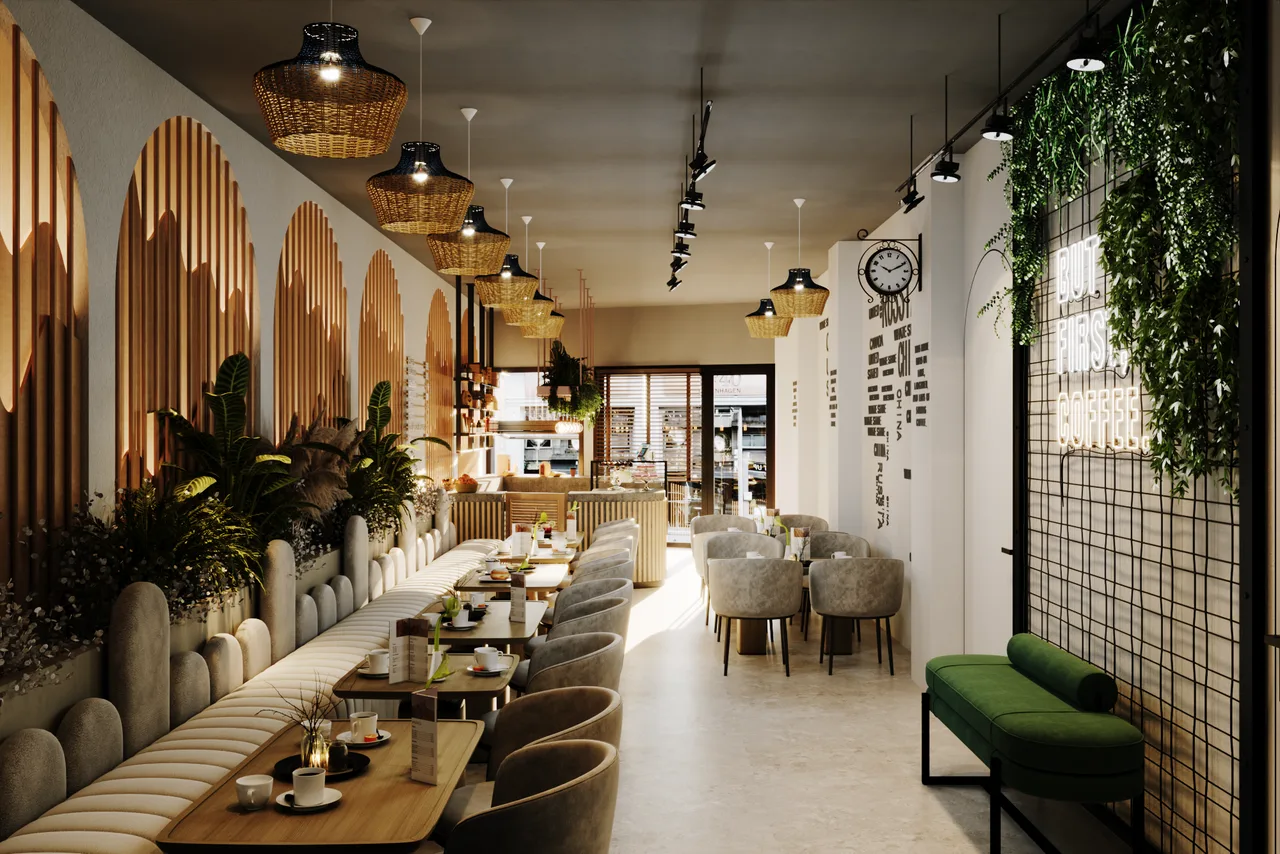
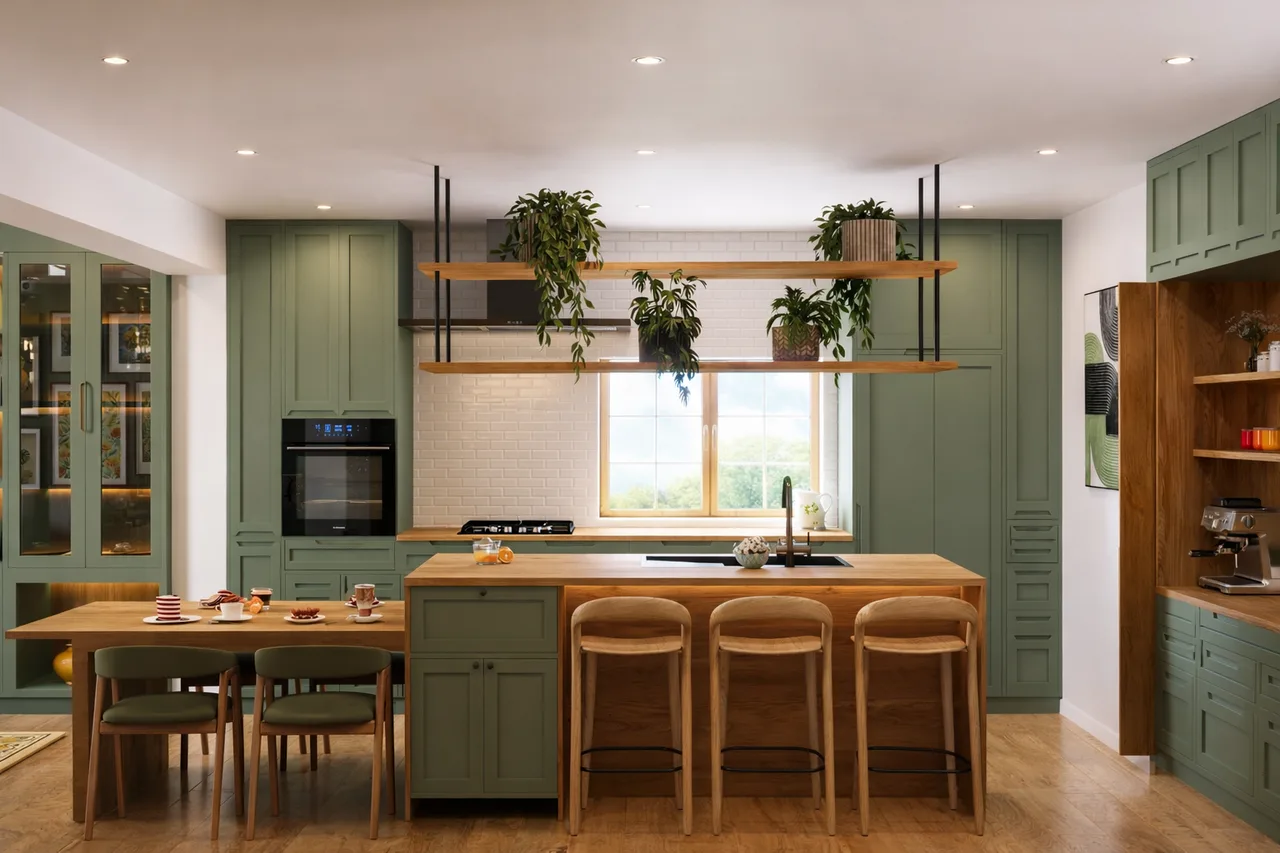
This residential visualization brings together living, dining, kitchen, and circulation spaces through a modern classic design language. Ornate cornices and panelled ceilings complement curved contemporary seating, warm wood flooring, and white marble effect finishes. A fluted fireplace wall anchors the living room, where cream and taupe upholstery contrasts with deep green armchairs. The kitchen continues this palette with wood cabinetry, a rounded fluted island, black fittings, and an illuminated coffee nook. Built in hallway storage and an upholstered bench extend the cohesive detailing, while an open staircase pairs veined treads with slender black balustrades. Soft daylight, concealed lighting, and restrained decorative fixtures create a welcoming atmosphere while revealing the textures and depth of each space
- Discipline
- Kitchens, Living Spaces, Interior Visualization
- Year
- 2025
- Images
- 7
Gallery
Fig. 01
Fig. 02
Fig. 03
Fig. 04
Fig. 05
Fig. 06
Fig. 07